

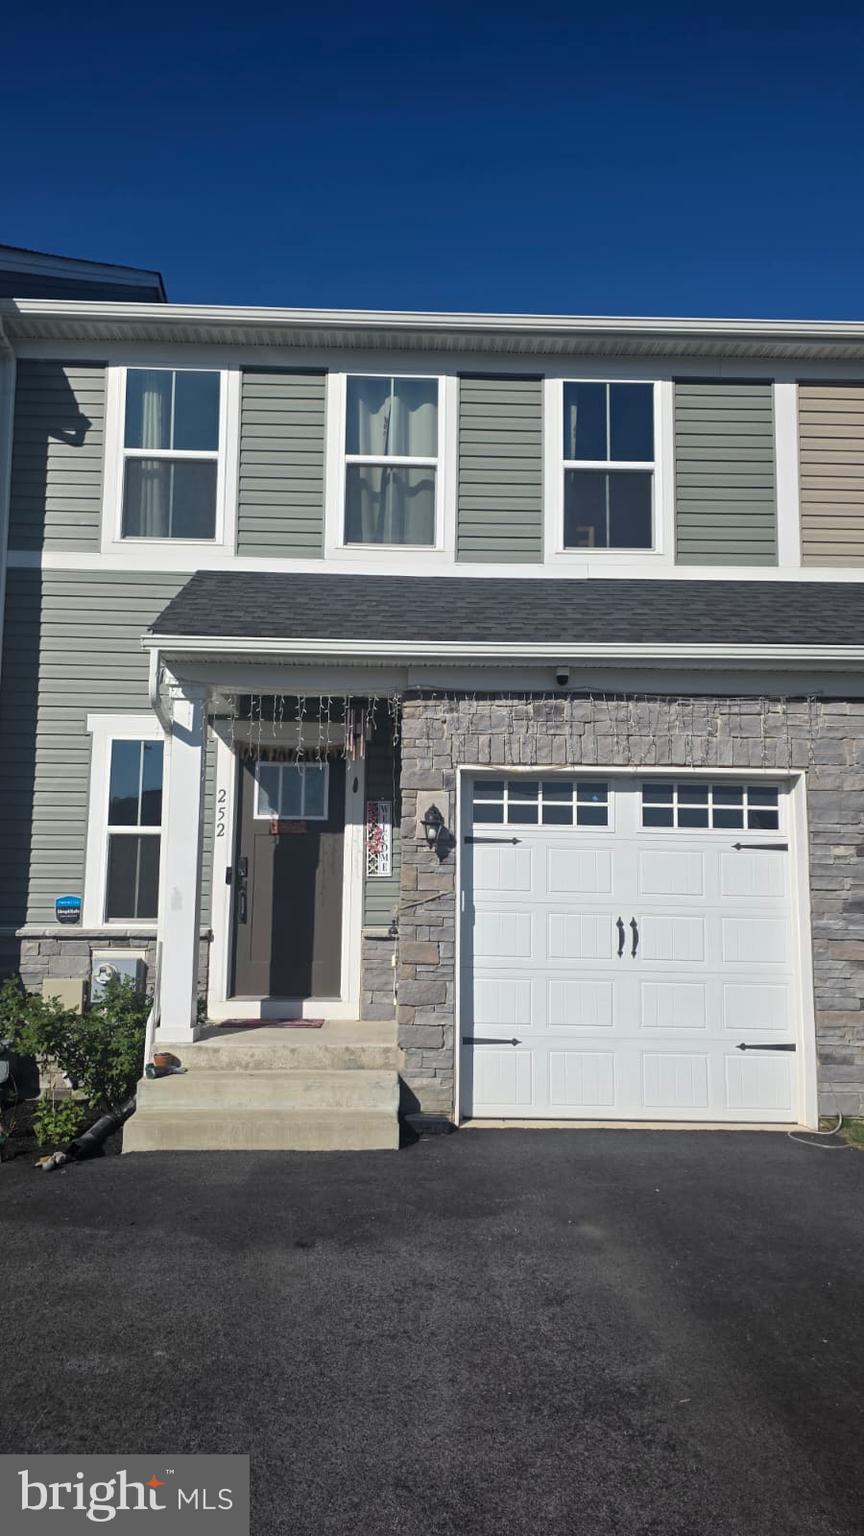
252 CHASE DRIVEDOWNINGTOWN, PA 19335
Due to the health concerns created by Coronavirus we are offering personal 1-1 online video walkthough tours where possible.
Mortgage Calculator
Monthly Payment (Est.)
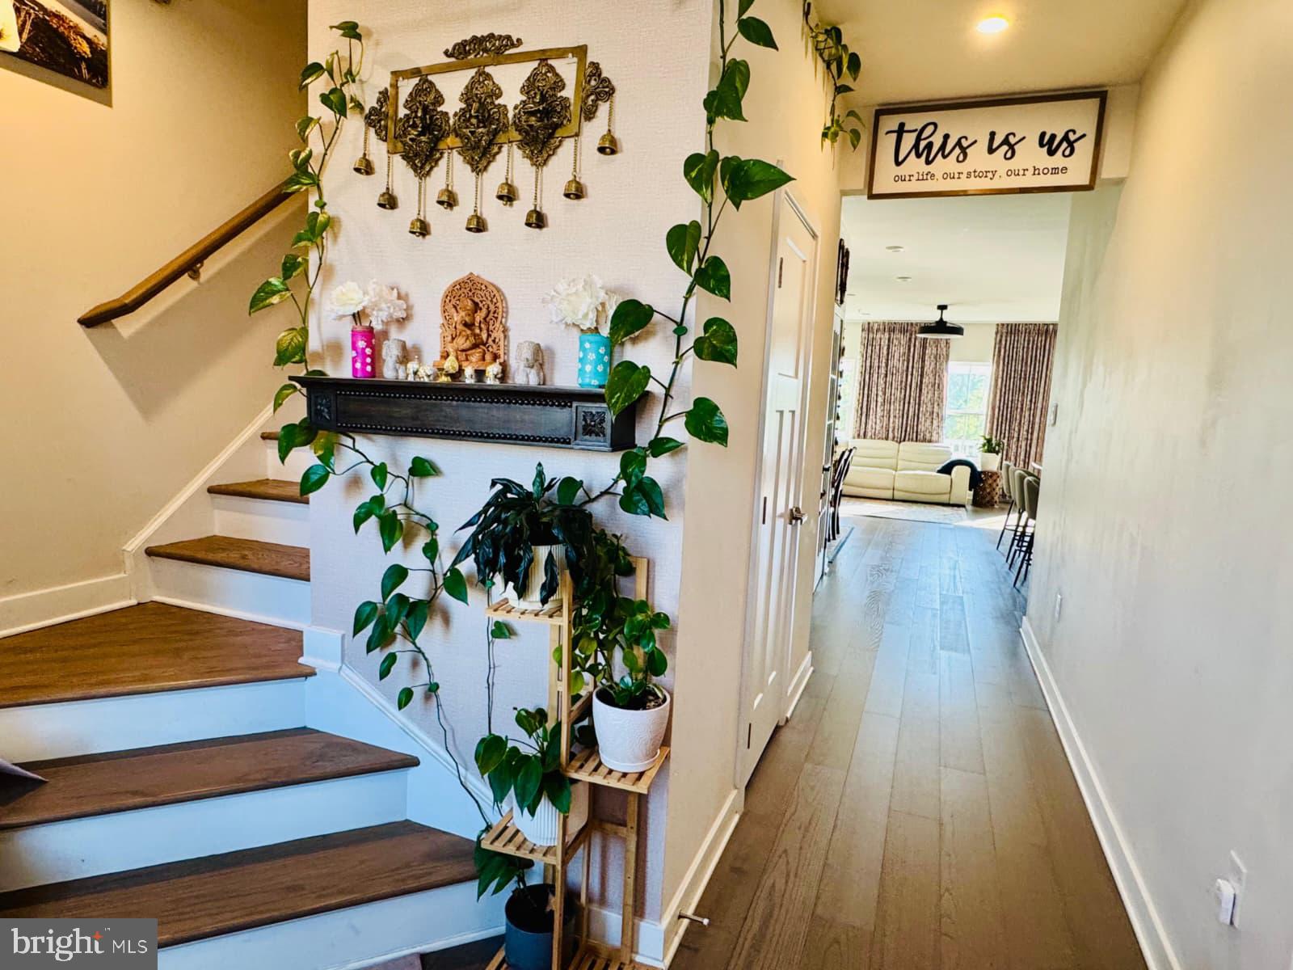
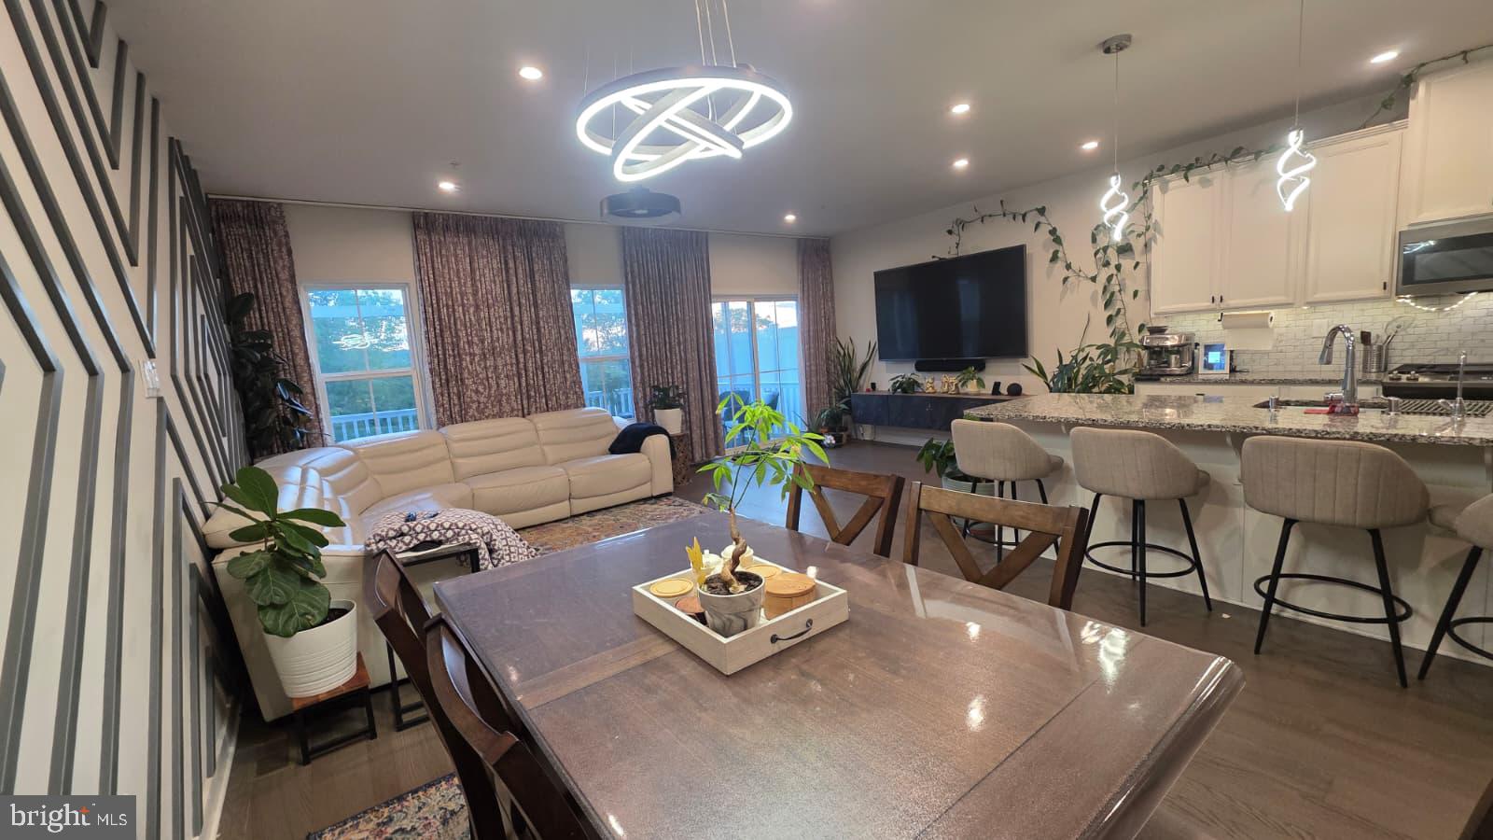
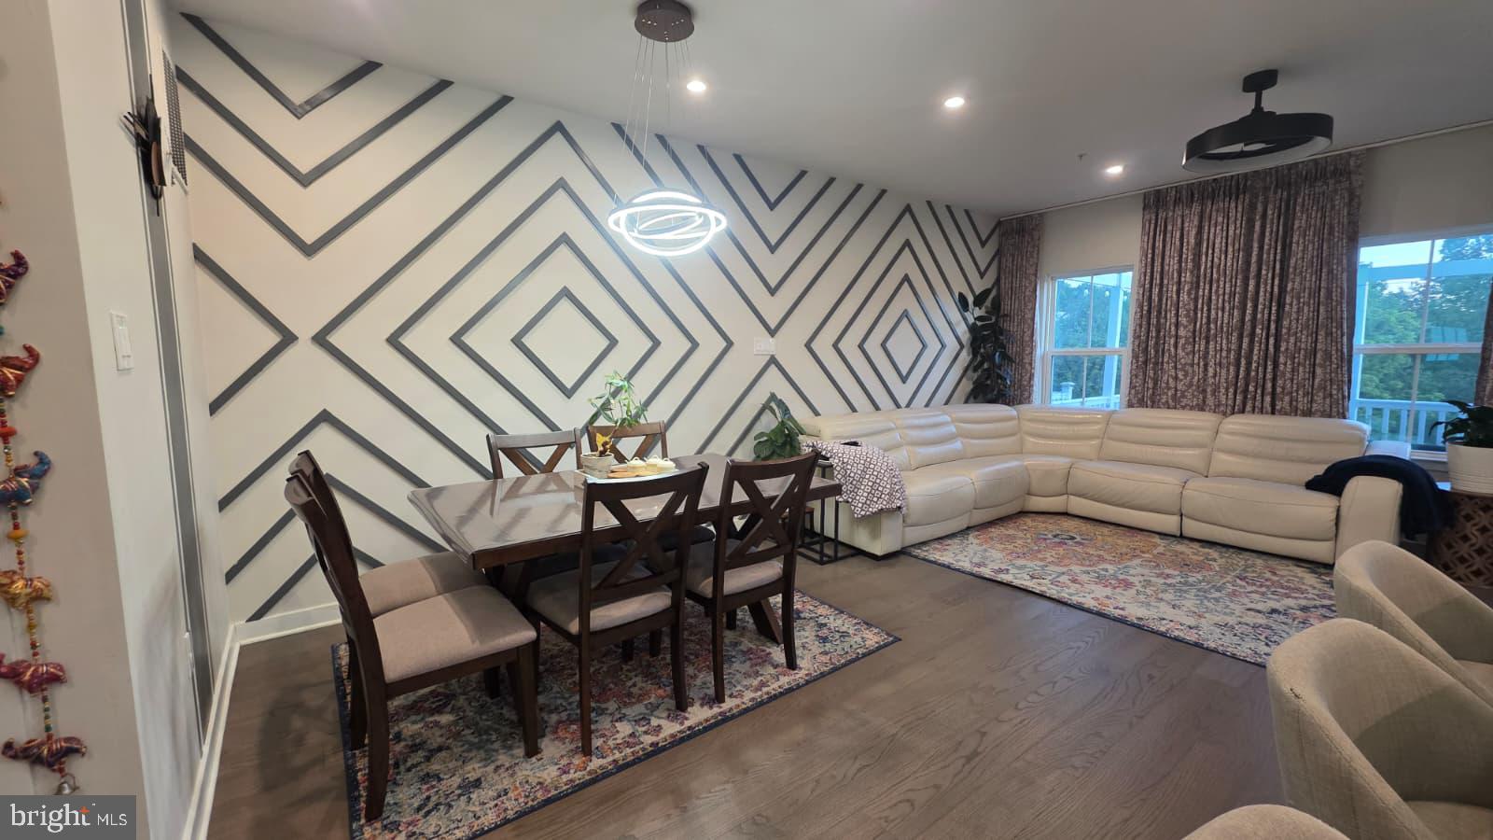
$15Available Aug 17! Welcome to this beautifully maintained and modern townhome in the sought-after Highpoint at Downingtown community. This spacious home offers an open-concept layout with abundant natural light, stylish finishes, and comfortable living spaces throughout. The gourmet kitchen features granite countertops, stainless steel appliances, ample cabinetry, and a large center island that flows seamlessly into the dining and living areas—perfect for entertaining and everyday living. Upstairs, the primary suite includes a walk-in closet and a luxurious en-suite bath with dual vanities and a large walk-in shower. Additional generously sized bedrooms, convenient upper-level laundry, and attached garage parking complete the home. Enjoy low-maintenance living with easy access to major routes, Downingtown train station, shopping, restaurants, parks, and the award-winning Downingtown Area School District including STEM Academy. Tenant responsible for utilities. Schedule your showing today!
| a week ago | Listing updated with changes from the MLS® | |
| 2 weeks ago | Listing first seen on site |

The real estate listing information is provided by Bright MLS is for the consumer's personal, non-commercial use and may not be used for any purpose other than to identify prospective properties consumer may be interested in purchasing. Any information relating to real estate for sale or lease referenced on this web site comes from the Internet Data Exchange (IDX) program of the Bright MLS. This web site references real estate listing(s) held by a brokerage firm other than the broker and/or agent who owns this web site. The accuracy of all information is deemed reliable but not guaranteed and should be personally verified through personal inspection by and/or with the appropriate professionals. Properties in listings may have been sold or may no longer be available. The data contained herein is copyrighted by Bright MLS and is protected by all applicable copyright laws. Any unauthorized collection or dissemination of this information is in violation of copyright laws and is strictly prohibited. Copyright © 2020 Bright MLS. All rights reserved.

Did you know? You can invite friends and family to your search. They can join your search, rate and discuss listings with you.