

2757 N NELSON STREETARLINGTON, VA 22207
Due to the health concerns created by Coronavirus we are offering personal 1-1 online video walkthough tours where possible.
Mortgage Calculator
Monthly Payment (Est.)
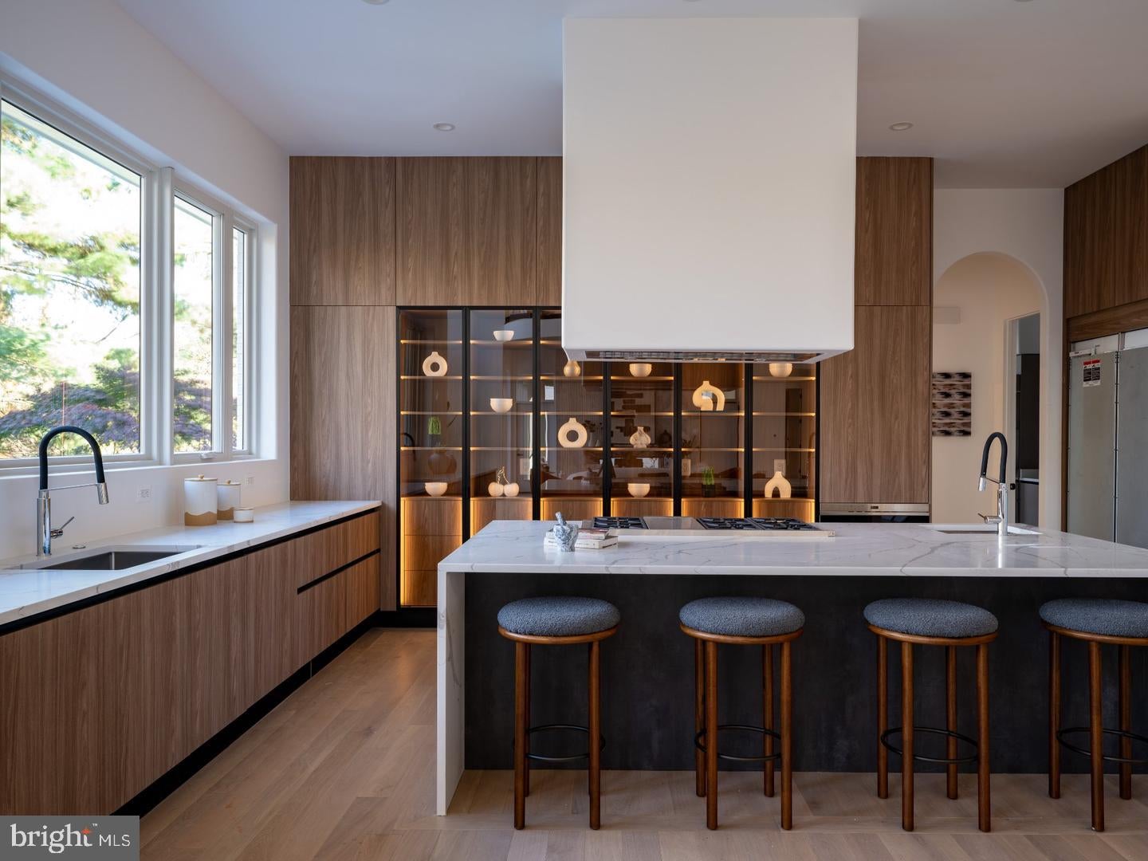
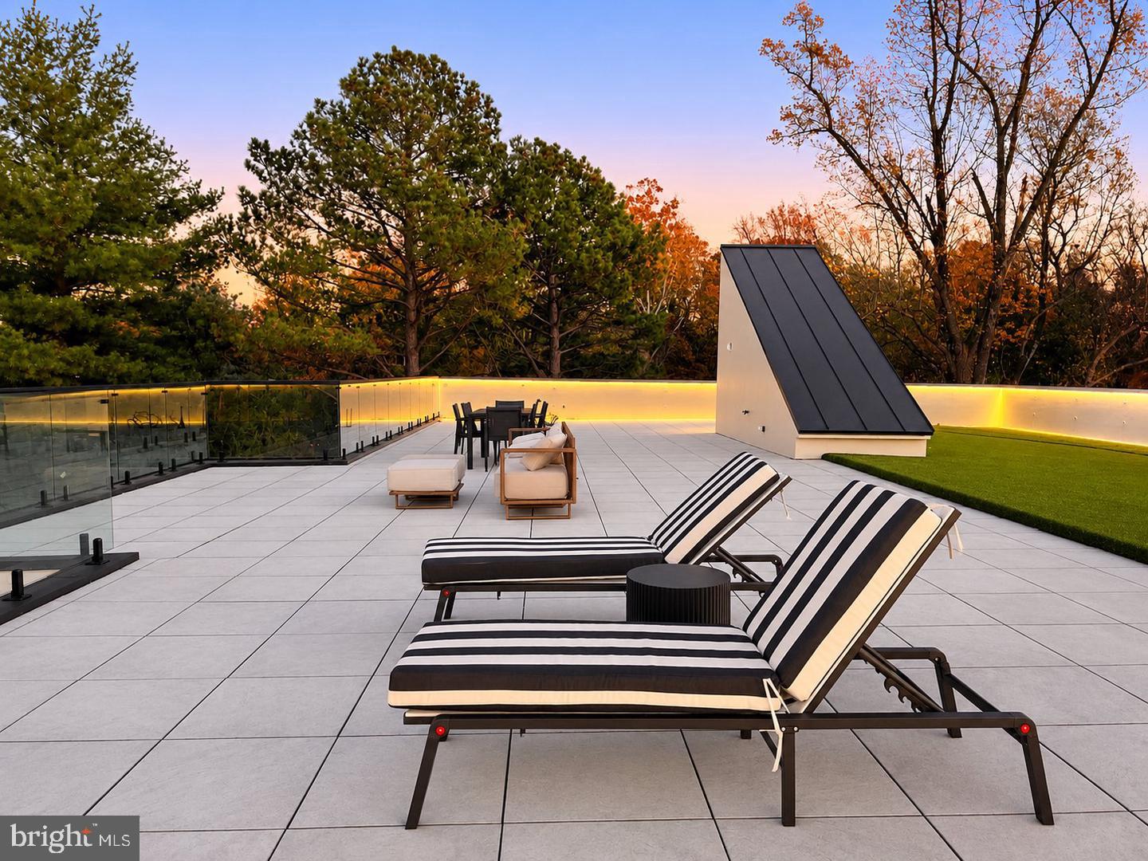
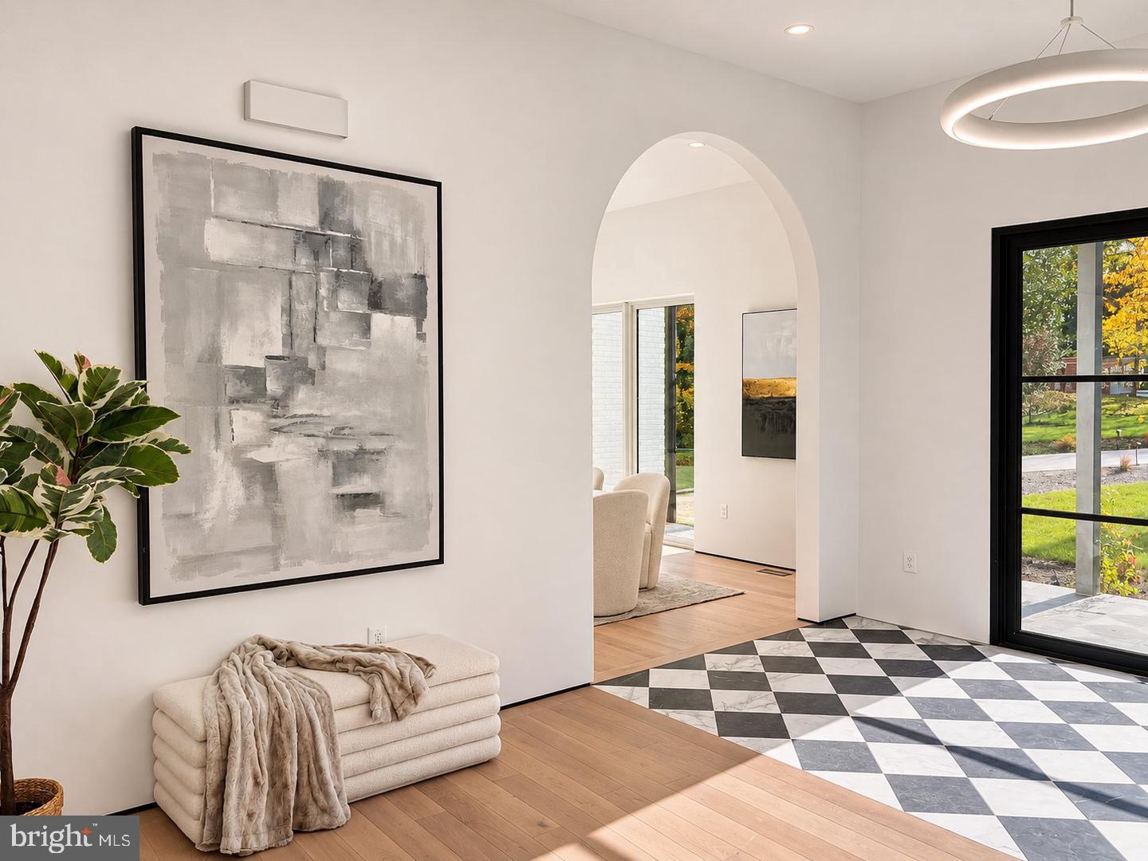
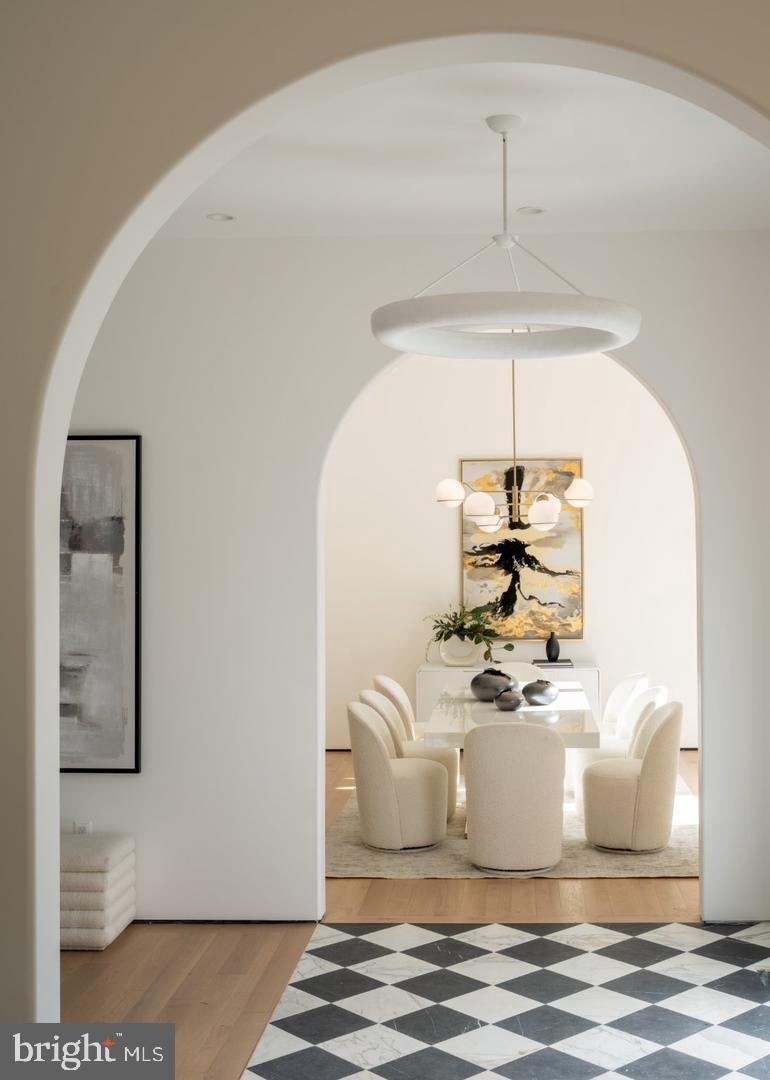
Enter an interest rate to see your estimated monthly payment.ONLY ONE HOME REMAINS from this sought-after builder in this PREMIER LOCATION! Signature design, spectacular views, and exceptional finishes. An extraordinary 3,450-square-foot private rooftop retreat sets 2757 N Nelson apart—a world above the treetops, a private mini-golf area adds a playful touch to everyday living, and breathtaking views stretch across the reservoir, Potomac River, National Cathedral, and Washington, D.C. This remarkable outdoor sanctuary is only the beginning of what makes this residence truly exceptional. Situated at the end of a peaceful cul-de-sac in North Arlington, this architectural masterpiece by award-winning GOL Homes offers rare privacy and a remarkable sense of arrival. A sophisticated brick façade, complemented by an elegant pergola and thoughtfully layered four-season greenery, transforms throughout the day as sunlight creates an ever-changing interplay of light and shadow. Step inside and discover 9,500 square feet of meticulously designed, finished living space, where nearly 11-foot ceilings, a spectacular double-height great room, and expansive glass create an atmosphere of light, openness, and understated sophistication. Custom German cabinetry and closets, refined European finishes, Sub-Zero and Wolf appliances, and a dedicated spice kitchen reflect an uncompromising attention to detail. The primary suite is a world of its own. Wake each morning to captivating views of the water, Potomac, and National Cathedral. Enjoy your morning coffee from the private morning bar without leaving the comfort of your retreat. Separate custom-designed dressing rooms, a dedicated makeup space, and a European-inspired primary bath transform everyday routines into moments of indulgence. A sunroom, private office, second living room, three-level elevator, and walkout lower level featuring a theater, gym, and wet bar complete a home designed as thoughtfully for quiet moments as for extraordinary entertaining. The expansive backyard offers additional possibilities for outdoor living, with an approved grading plan accommodating a future swimming pool. Pool installation is not included in the offering. Not simply a place to live. A home to experience.
| 7 hours ago | Listing updated with changes from the MLS | |
| 7 hours ago | Listing first seen on site |

The real estate listing information is provided by Bright MLS is for the consumer's personal, non-commercial use and may not be used for any purpose other than to identify prospective properties consumer may be interested in purchasing. Any information relating to real estate for sale or lease referenced on this web site comes from the Internet Data Exchange (IDX) program of the Bright MLS. This web site references real estate listing(s) held by a brokerage firm other than the broker and/or agent who owns this web site. The accuracy of all information is deemed reliable but not guaranteed and should be personally verified through personal inspection by and/or with the appropriate professionals. Properties in listings may have been sold or may no longer be available. The data contained herein is copyrighted by Bright MLS and is protected by all applicable copyright laws. Any unauthorized collection or dissemination of this information is in violation of copyright laws and is strictly prohibited. Copyright © 2020 Bright MLS. All rights reserved.
